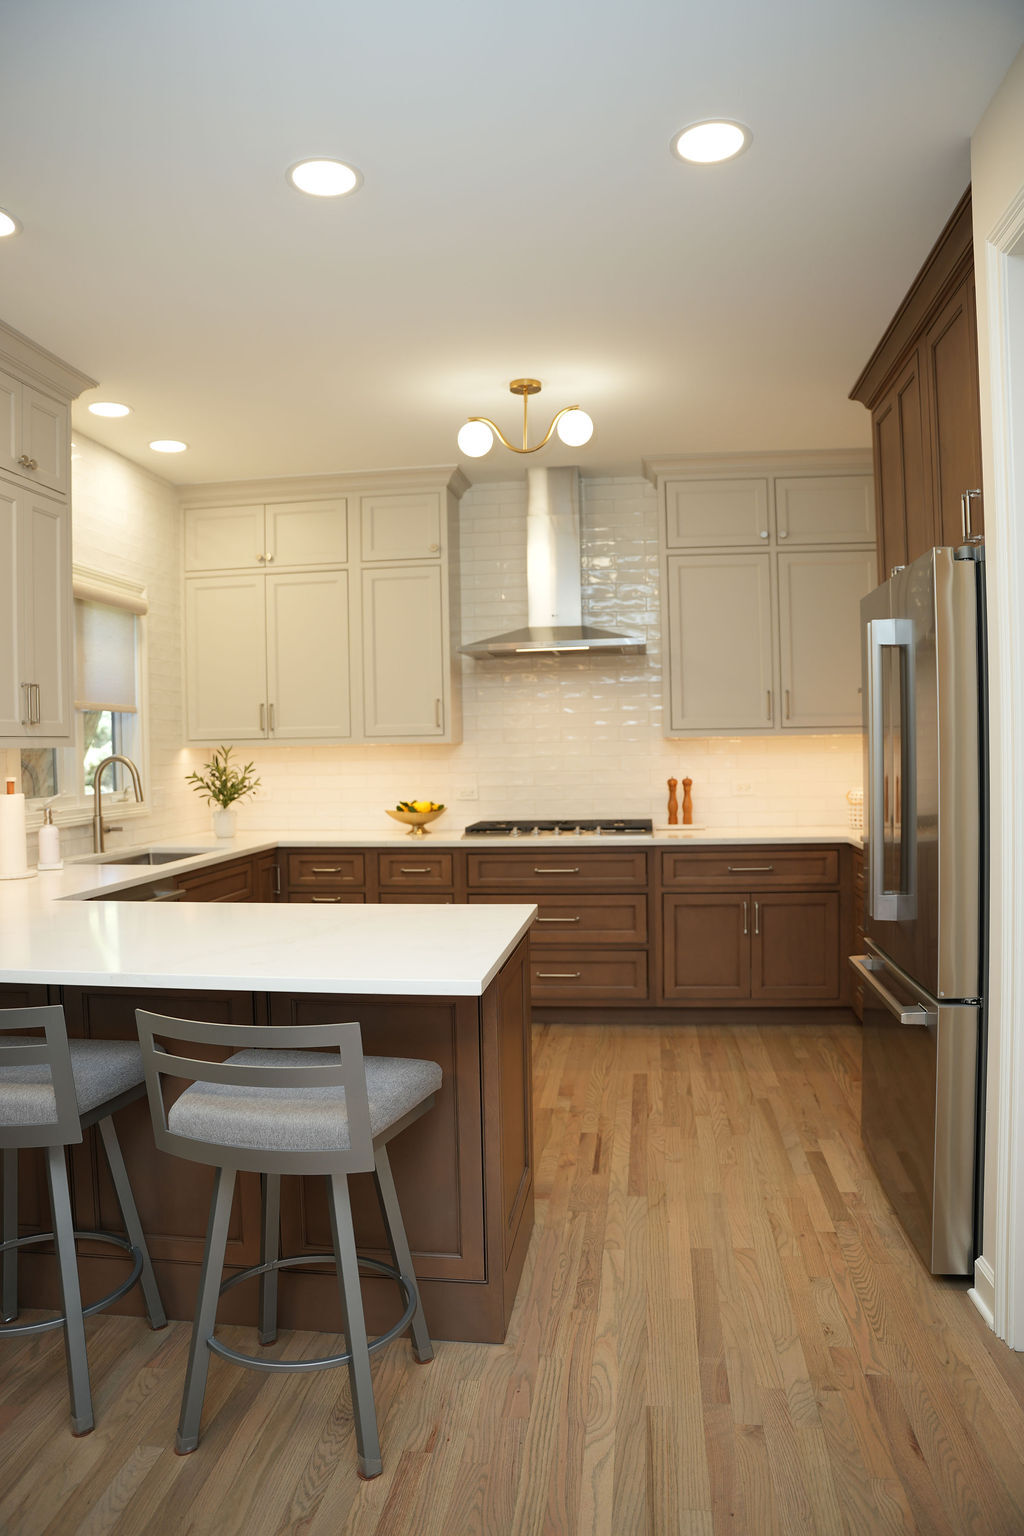
A kitchen remodeling estimate is more than a number at the bottom of a page. It should give you a clear understanding of what is included in your project, what assumptions the price is based on, and which selections or conditions could affect the final cost.
At CASA Kitchen & Bath, we develop estimates around the actual project scope rather than relying on a generic per-square-foot price. This guide explains what homeowners should look for when reviewing a kitchen remodeling estimate — whether you're comparing a proposal from CASA or another contractor.
A Good Estimate Starts With a Clear Scope of Work
Before focusing on the final number, make sure you understand exactly what the contractor is proposing to do.
Depending on the project, a kitchen remodeling estimate or proposal may address:
- Design and planning
- Demolition and removal of existing materials
- Cabinetry
- Countertops and backsplash
- Flooring
- Plumbing and electrical work
- Lighting
- Appliances and installation requirements
- Painting and finish work
- Structural work, when applicable
- Permit-related responsibilities and fees, when required
- Labor and project management
- Material selections or defined allowances
- Cleanup and disposal
- Other work specific to the project's scope
The exact format can vary from contractor to contractor. What's important is that you understand what the proposed price includes — and what it doesn't.
Understand Allowances Before You Sign
An allowance is a budgeted amount assigned to a product or material that hasn't been finally selected yet.
For example, an estimate might include an allowance for countertops, plumbing fixtures, tile, hardware, or another category while the homeowner is still making final selections.
Allowances aren't necessarily a problem. What matters is whether they're realistic for the level of materials you're expecting.
If you want quartzite countertops but the allowance is based on a more economical material, the initial estimate may look attractive but won't accurately reflect the kitchen you're actually planning.
The same applies to cabinetry. Semi-custom and fully custom cabinetry can represent very different levels of investment, so the estimate should be based on the cabinetry direction being considered for your project.
Before signing, ask what each allowance is intended to cover and what happens if your final selection is above or below that amount.
Why a Simple Per-Square-Foot Price Can Be Misleading
Kitchen remodeling costs aren't determined by square footage alone.
Two kitchens of approximately the same size can have very different budgets depending on:
- How much demolition is required
- Whether the existing layout stays in place
- Plumbing and electrical changes
- Structural modifications
- Semi-custom versus fully custom cabinetry
- Countertop and backsplash selections
- Appliance requirements
- Flooring
- Lighting
- Existing conditions discovered during construction
- The overall level of finish and customization
That's why a general per-square-foot figure may be useful as an early reference, but it shouldn't replace a scope-based estimate for an actual project.
Instead of comparing bottom-line numbers alone, compare what each contractor is actually including in that number.
Make Sure You're Comparing the Same Scope
This is one of the most important things homeowners can do when comparing remodeling estimates.
A $70,000 proposal and an $85,000 proposal aren't necessarily proposals for the same project.
One may include cabinetry, countertops, electrical work, permits, demolition, disposal, and project management, while another may exclude some of those items or base major selections on different allowances.
Before deciding that one contractor is more or less expensive, compare:
- Scope of work
- Cabinetry level
- Countertop allowance or selection
- Fixtures and finishes
- Electrical and plumbing work
- Structural work
- Permit responsibilities
- Demolition and disposal
- Installation
- Items specifically excluded from the proposal
The goal is to compare scope to scope, not simply number to number.
What About Unexpected Conditions?
Remodeling an existing home can sometimes reveal conditions that weren't visible before demolition.
For example, opening a wall or removing existing cabinetry may uncover outdated electrical work, plumbing issues, water damage, subfloor problems, or other conditions that couldn't reasonably be confirmed beforehand.
Your contractor should explain how unexpected conditions are handled and how any additional work would be communicated, priced, and approved.
Rather than assuming every possible condition can be included in the original estimate, homeowners should understand the process that will be followed if something unexpected is discovered.
Understand How Change Orders Work
Changes can happen during a remodeling project.
You may decide to upgrade a material, add work that wasn't included in the original scope, or an unforeseen condition may require additional work.
Before construction begins, ask how these changes are handled.
A clear process should explain what is changing, how the change affects the cost or schedule, and how approval is documented before additional work moves forward.
Understanding the change-order process before construction starts can prevent confusion later.
Questions to Ask About Any Estimate You Receive
When reviewing a kitchen remodeling estimate, ask:
- What exactly is included in this price?
- What is specifically excluded?
- Which materials have already been selected?
- Which items are based on allowances?
- What quality or product level are those allowances based on?
- Does the estimate reflect semi-custom or fully custom cabinetry?
- Who is responsible for permits when they are required?
- Are demolition and disposal included?
- How are unforeseen conditions handled?
- How are changes to the scope documented and approved?
- Could my final material selections change this number?
- What happens if I select something above or below an allowance?
Clear answers to these questions are often more useful than simply asking, “What's your price per square foot?”
How CASA's Estimate Process Works
CASA Kitchen & Bath approaches budgeting as part of the overall design-build process.
We begin by understanding your existing kitchen, what you want to change, your design priorities, and the overall scope of the remodel. Layout, cabinetry, countertops, materials, structural requirements, and other major project decisions are considered together rather than independently.
This allows the project budget to be developed around the kitchen you're actually planning.
As the design and selections become more defined, CASA can provide a clearer picture of the anticipated project investment and explain what is included in the proposed scope.
Because design and construction are coordinated through one team, homeowners have one point of accountability throughout the process — from initial planning and material selections through construction.
Illinois Remodeling Contracts
An estimate and a final remodeling contract aren't necessarily the same thing.
Illinois has specific requirements that can apply to home repair and remodeling contracts. Before construction begins, homeowners should receive appropriate written documentation describing the agreed scope of work, pricing, payment terms, and other applicable project terms.
Your final agreement should clearly communicate what CASA is responsible for, what is included in the project, and how changes to the agreed scope will be handled.
Frequently Asked Questions
What is an allowance in a kitchen remodeling estimate?
An allowance is a budgeted amount for an item or category that hasn't been finally selected yet. For example, an estimate might include an allowance for countertops, tile, fixtures, or another material category. The important thing is understanding what level of product the allowance is intended to cover.
Should labor and materials always be listed separately?
Not necessarily. Contractors structure estimates and proposals differently. What's more important is having a clear scope of work and understanding which materials, services, and responsibilities are included in the proposed price.
Should permits be included in a kitchen remodeling estimate?
If permits are required, the proposal or contract should make clear who is responsible for coordinating them and how applicable permit costs are handled. Requirements vary depending on the municipality and project scope.
What happens if something unexpected is found during demolition?
Existing homes can contain conditions that aren't visible before construction begins. Your contractor should explain how unforeseen conditions are documented, communicated, priced, and approved before additional work proceeds.
Why can two kitchen remodeling estimates be so different?
The two contractors may not be pricing the same scope. Cabinetry level, material allowances, layout changes, electrical and plumbing work, structural modifications, permits, demolition, installation, and exclusions can all create significant differences between proposals.
Can CASA help me understand what's included in my project budget?
Yes. CASA Kitchen & Bath develops the project budget around your actual scope, design direction, and material selections. We explain what's included so you can understand how the major decisions in your kitchen affect the overall investment.
Get a Clear, Scope-Based Estimate From CASA
If you're comparing kitchen remodeling estimates, don't start with the bottom-line number alone. Start by understanding what each contractor is actually proposing to build.
Schedule a complimentary consultation with CASA Kitchen & Bath to discuss your kitchen, design goals, project scope, and budget. We'll help you understand how decisions involving layout, cabinetry, countertops, materials, and construction affect the overall investment.
CASA serves homeowners in Naperville, Oak Brook, and the surrounding Chicagoland suburbs. You can also visit our showroom at 654 Route 59 in Naperville to discuss your kitchen remodeling project.