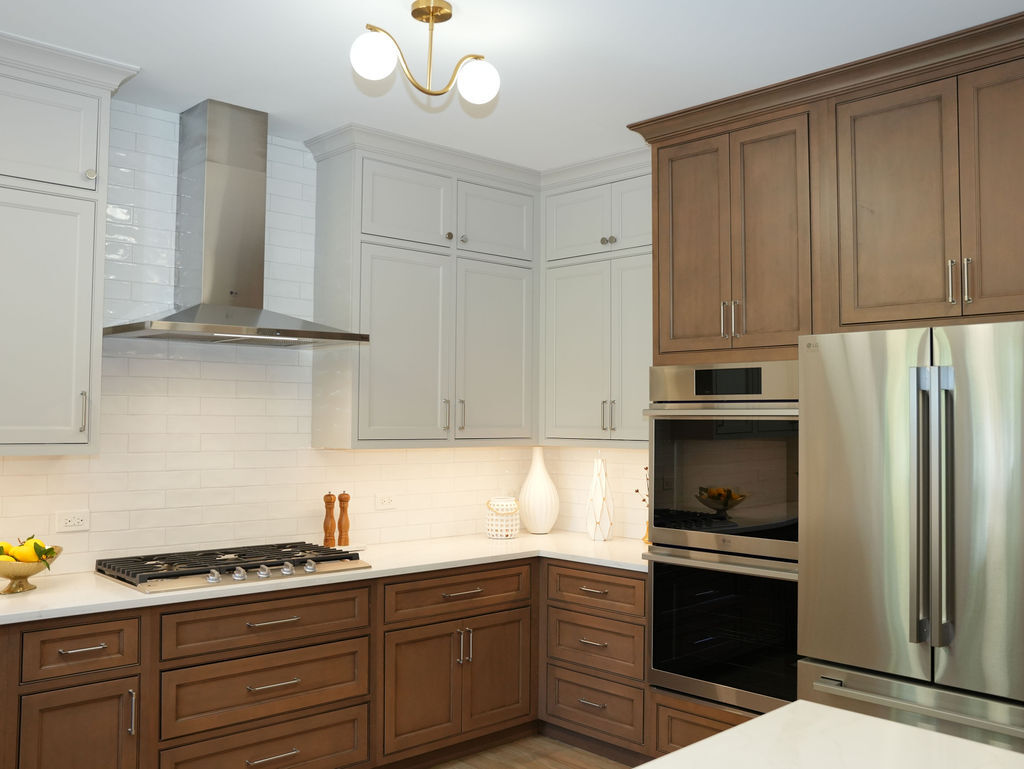
Kitchen remodeling budgets don't usually change because of one single decision. Costs can increase through a series of smaller changes — upgrading materials, modifying the layout, adding work to the original scope, or discovering existing conditions that weren't visible before construction began.
The best way to reduce that risk is to make as many important decisions as possible during the planning and design phase.
This guide explains practical ways homeowners can build a more realistic kitchen remodeling budget and reduce the risk of unexpected costs. CASA Kitchen & Bath serves homeowners in Naperville, Oak Brook, and the surrounding Chicagoland suburbs.
Start With a Realistic Budget — and Leave Room for the Unexpected
A realistic remodeling budget should account for both the work you're planning and the possibility that an existing home may contain conditions that aren't visible before demolition.
Some homeowners choose to keep a separate reserve for unexpected conditions or changes. A commonly referenced planning guideline is approximately 10–20% of the project budget, although the appropriate amount depends on the age and condition of the home, project complexity, and scope of work.
This isn't a fixed CASA requirement or a guarantee that additional costs will occur. It's simply one budgeting strategy homeowners can consider when planning a remodel.
The important point is to avoid committing every dollar of your available budget to planned materials and finishes before construction begins.
Build the Budget Around Scope, Not a Single Number
A kitchen remodeling budget is made up of many interconnected decisions.
Depending on the project, major budget categories may include:
- Design and planning
- Cabinetry and hardware
- Countertops and backsplash
- Appliances
- Plumbing and electrical work
- Flooring
- Lighting
- Structural work, when applicable
- Permits and inspections, when required
- Labor and installation
- Painting and finish work
- Other project-specific materials and services
Understanding these categories early helps you see where your money is going and where you may have flexibility if one part of the project costs more than originally anticipated.
It also makes it easier to compare the budget with the actual scope rather than relying on one general number.
Make the Major Design Decisions Early
One of the most effective ways to reduce budget uncertainty is to make major design decisions before construction begins.
Cabinetry, countertops, appliances, plumbing fixtures, flooring, lighting, hardware, and other selections can affect not only material costs but also installation requirements.
For example, changing an appliance may affect cabinetry or electrical requirements. Changing a sink can affect the countertop fabrication and plumbing. Changing the cabinetry layout may affect flooring, lighting, electrical, plumbing, or countertop dimensions.
Making these decisions during design allows the related parts of the project to be coordinated before construction begins.
Lock In Key Selections Before Construction
Material selections can have a significant impact on the final kitchen budget.
A homeowner may begin with one level of cabinetry or countertop material and later decide to upgrade. There's nothing wrong with choosing a higher-level product, but it's important to understand how that decision affects the overall budget.
Finalizing key selections before construction helps create a clearer picture of the project investment.
It can also reduce the need for rushed substitutions if a product has an unexpected lead time or availability issue.
Avoid Major Layout Changes Once Construction Has Begun
Changing the kitchen layout after construction is underway can affect multiple parts of the project.
Moving a sink, range, refrigerator, island, doorway, or wall may require changes to plumbing, electrical, flooring, cabinetry, countertops, lighting, or structural work.
When those decisions are made during the design phase, the related work can be incorporated into the project scope and schedule from the beginning.
When they're made after work has started, completed work may need to be modified or redone, which can increase both cost and project duration.
If you're considering a significant layout change, it's better to explore it thoroughly during design.
Understand Where You Want to Invest
Not every homeowner has the same priorities.
One family may want to invest more in fully custom cabinetry. Another may prioritize professional-style appliances, natural-stone countertops, a larger island, or specialty lighting.
Identifying those priorities early helps CASA develop the design around what matters most to you.
If the overall project begins moving beyond the desired budget, you can then evaluate individual selections and design details rather than making random cuts across the entire project.
For example, you might choose semi-custom cabinetry instead of fully custom, select a different countertop material, simplify a decorative feature, or reconsider another finish — depending on which elements are most important to you.
The goal isn't simply to “spend less.” It's to allocate the budget intentionally.
Be Careful With Allowances
If your estimate includes allowances for products that haven't been finally selected, make sure you understand what level of material those allowances represent.
An allowance that doesn't reflect the products you're actually considering can create an unrealistic starting budget.
For example, if you're planning fully custom cabinetry, a particular quartzite, or higher-level fixtures, those expectations should be discussed early rather than assuming a general allowance will cover them.
Ask:
- What product level is this allowance based on?
- What happens if my final selection costs more?
- What happens if it costs less?
- Which selections should be finalized before the project budget becomes more defined?
The closer the allowances are to your actual selections, the more useful the overall budget becomes.
Understand How Changes Are Handled
Even with careful planning, homeowners sometimes decide to change something during construction.
Before the project begins, understand how those changes will be documented and approved.
A change may affect:
- Material cost
- Labor
- Related work
- Material lead times
- Construction schedule
A clear change process helps everyone understand the effect of a decision before additional work moves forward.
Existing Conditions Can Affect the Budget
Remodeling an existing home is different from building in an empty space.
Some conditions simply can't be fully evaluated until existing cabinets, flooring, drywall, or other materials are removed.
Construction may reveal outdated wiring, plumbing conditions, water damage, subfloor issues, framing conditions, or other work that wasn't visible during the initial evaluation.
This doesn't mean homeowners should expect major surprises on every project. It means the budget and project process should acknowledge that unforeseen conditions are possible.
Ask your contractor how these situations are documented, communicated, and priced if they occur.
Timeline and Budget Are Connected
Budget and schedule decisions often affect each other.
Cabinetry, countertops, appliances, fixtures, tile, and specialty materials can all have different lead times. If selections are made late, the project may need to wait for materials or adjust the construction sequence.
Late design changes can have a similar effect.
Allowing enough time for design, selections, ordering, and permitting when required helps create a more coordinated transition into construction.
Questions to Ask Your Contractor About Budget
Before construction begins, consider asking:
- What exactly is included in the proposed scope?
- Which items are based on allowances?
- What product level are those allowances based on?
- Which selections need to be finalized before construction?
- Which decisions could have the biggest impact on the budget?
- How are changes to the original scope documented and approved?
- How are unforeseen conditions handled?
- Could any of my current selections affect other parts of the project?
- Are permit-related responsibilities and costs clearly addressed?
- What items are specifically excluded from the proposal?
These questions help you understand not only the starting number but also how the budget will be managed as the project moves forward.
Why a Design-Build Process Helps With Budget Planning
Kitchen design decisions don't happen independently.
Cabinetry affects countertops. Appliances can affect cabinetry, electrical, plumbing, and ventilation. Layout changes can affect flooring and lighting. Structural changes can affect multiple parts of the project.
A design-build process allows these decisions to be considered together during planning.
At CASA Kitchen & Bath, design, material selections, budgeting, and construction planning are coordinated through one accountable process. This helps homeowners understand how individual decisions affect the larger project before construction begins.
It doesn't mean a remodeling budget can never change. Scope changes, upgraded selections, or unforeseen existing conditions can still affect the final cost.
The goal is to reduce avoidable surprises by making informed decisions earlier.
Frequently Asked Questions
How much should I keep in reserve for a kitchen remodel?
Some homeowners choose to reserve approximately 10–20% of their project budget for unexpected conditions or changes. This is a general planning guideline rather than a CASA requirement, and the appropriate amount depends on your home's condition, project complexity, and scope.
What can cause a kitchen remodel to go over the original budget?
Common reasons include changes to the original scope, upgraded material selections, layout changes made after construction begins, and existing conditions that weren't visible before demolition.
Can I still change my mind once construction starts?
Yes, but a change made during construction may affect cost, material ordering, related work, and the project schedule. That's why CASA encourages homeowners to make major design and material decisions during the planning phase whenever possible.
How can I reduce unexpected change orders?
Define the project scope carefully, finalize major selections early, understand your allowances, and ask how changes and unforeseen conditions will be handled before construction begins.
Should I choose all of my materials before construction?
Major selections should generally be addressed during the design and planning process so their cost, availability, and installation requirements can be coordinated with the project. The exact timing depends on the material and project schedule.
Does working with CASA guarantee that my project won't go over budget?
No remodeling company can reasonably guarantee that a project's cost will never change, particularly if the homeowner changes the scope or unforeseen existing conditions are discovered.
CASA's design-build process is intended to improve budget visibility by coordinating design, selections, project scope, and construction planning before work begins.
Plan a Kitchen Remodel With a Realistic Budget
The earlier you define your scope, establish priorities, and make key design and material selections, the easier it becomes to understand where your remodeling budget is going.
Schedule a complimentary consultation with CASA Kitchen & Bath to discuss your kitchen, priorities, project scope, and budget. We'll help you understand how decisions involving layout, cabinetry, countertops, materials, and construction can affect the overall investment.
CASA serves homeowners in Naperville, Oak Brook, and the surrounding Chicagoland suburbs. You can also visit our showroom at 654 Route 59 in Naperville to start planning your kitchen remodel.