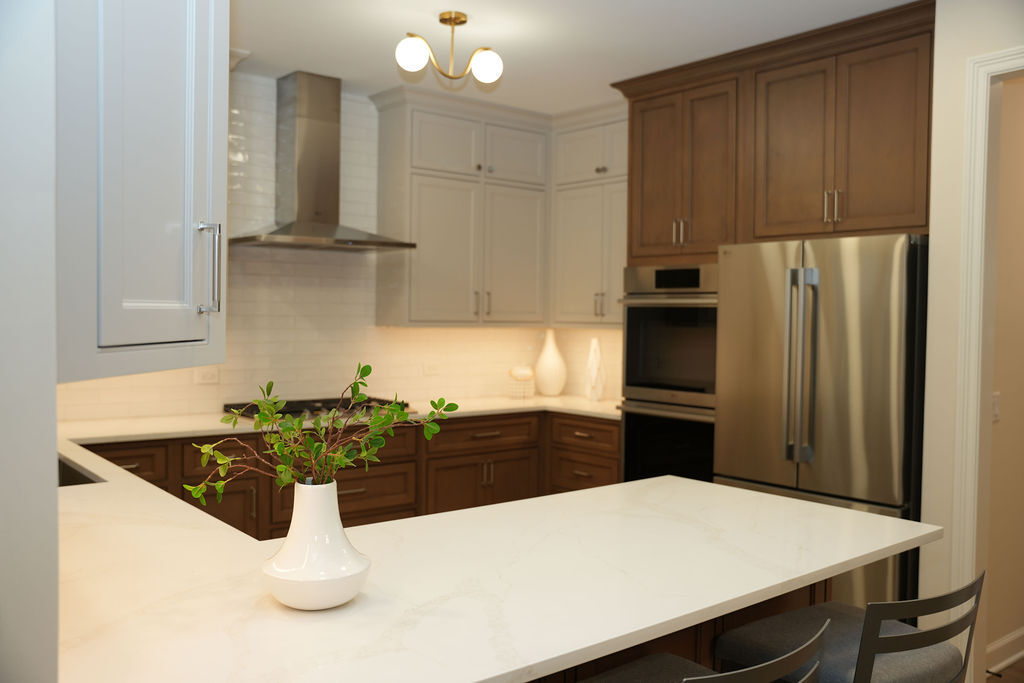
Opening up a kitchen to the rest of the home is one of the most requested changes in a remodel — and one of the most misunderstood. Removing a wall can transform how a home feels and functions, but it isn't automatically the right move for every layout or every budget.
This guide explains how to evaluate whether an open concept kitchen makes sense for your home and what may be involved in removing a wall properly — from structural considerations and engineering to permits, utilities, and the finished design. CASA Kitchen & Bath serves homeowners in Naperville, Oak Brook, and the surrounding Chicagoland suburbs.
What an Open Concept Layout Actually Solves
Homes with separated or compartmentalized rooms can sometimes struggle with natural light, sightlines, and connection between the kitchen and the rest of the main living area.
Removing a wall between the kitchen and an adjacent dining or living space can address these issues, but it's important to identify what you're actually trying to improve before committing to a major layout change.
If the goal is more natural light or a stronger visual connection, a partial opening or wider doorway may sometimes accomplish that without removing the entire wall. If the goal is to create a larger, more connected space for cooking, gathering, and entertaining, a full wall removal may provide a more significant transformation.
Not Every Wall Can Be Removed the Same Way
One of the most important questions before removing a wall is whether it is load-bearing.
A load-bearing wall may be removable depending on the home's structure, engineering requirements, and applicable permits. When structural support is being removed, an appropriately designed beam, column, or other structural solution may be required to transfer the load.
A non-load-bearing wall is generally less complex to remove, but it may still contain electrical wiring, plumbing, HVAC components, or other systems that need to be relocated.
This is why an accurate answer for your specific home requires an in-person evaluation. A wall that looks similar in two different homes can involve completely different structural and mechanical conditions.
What Goes Into the Project Beyond Demolition
Depending on the home and the wall being removed, the project may involve:
- Structural evaluation and engineering when required
- Designing and sizing the appropriate structural support
- Permit review and inspections when required
- Rerouting electrical, plumbing, or HVAC components within the wall
- Patching and finishing the ceiling, flooring, and adjacent walls
- Coordinating flooring transitions and ceiling details
- Reworking lighting and electrical placement
- Adjusting cabinetry and appliance layouts for the new space
Removing a wall is rarely just about demolition. It can create a chain of related structural, mechanical, and finish work that should be considered during the planning and design phase rather than discovered after construction begins.
The Kitchen Becomes the Center of the Home
Once a wall is removed, the kitchen may become part of a larger, continuous living space — and that changes how the kitchen should be designed.
An island can serve as both a workstation and a gathering area. Sightlines into the adjacent living or dining space become more important when planning cabinetry and appliance placement. Lighting, flooring, finishes, and architectural details also need to work together across what is now a more connected space.
This is where planning the kitchen and structural changes together becomes especially important. The goal isn't simply to remove a wall — it's to make the newly connected space feel intentional.
When Removing a Wall Makes Sense — and When It May Not
Removing a wall can make sense when the existing floor plan significantly limits how the home functions — for example, when a kitchen feels isolated from the areas where the family spends time or when the current layout makes gathering and entertaining difficult.
It may be worth reconsidering when the wall provides useful separation between spaces, helps contain cooking noise and odors, or when the structural work required would take up a significant portion of the available remodeling budget.
A full wall removal also isn't the only option. In some homes, widening an opening, creating a larger doorway, or making a partial opening may provide the connection homeowners want while preserving some separation between rooms.
The right solution depends on the home's structure, the homeowner's priorities, and the overall project scope.
How CASA Evaluates a Wall Removal
As your design-build contractor, CASA evaluates the proposed layout change as part of the overall kitchen design and coordinates structural engineering when required.
We also coordinate required permit filings and inspections with the appropriate local authorities based on your property's jurisdiction and project scope.
Because design and construction are coordinated through one team, the structural solution, kitchen layout, cabinetry, lighting, flooring transitions, and finish details can be considered together before construction begins rather than addressed separately after demolition.
Frequently Asked Questions
How do I know if a wall is load-bearing?
Certain conditions can provide clues, but determining whether a wall is load-bearing requires evaluating the home's actual structure and load path. An in-person evaluation — and, when appropriate, structural engineering — provides a more reliable answer than relying on visual indicators alone.
Does removing a load-bearing wall require a permit?
Structural modifications commonly require permit review and inspections, but requirements vary by municipality and project scope. CASA coordinates applicable permitting requirements with the appropriate local authorities as part of the project.
Will removing a wall affect my HVAC, plumbing, or electrical?
It can. Electrical wiring, plumbing, ductwork, or other mechanical components may run through the wall. Identifying these conditions during planning helps determine how they can be relocated or incorporated into the new design.
Is an open concept kitchen always the right choice?
No. Some homeowners benefit from having separation between the kitchen and adjacent living areas for privacy, noise control, cooking odors, or the way they use their home. The best layout depends on your priorities and the existing floor plan.
Can CASA evaluate whether my kitchen wall can be removed?
Yes. CASA can evaluate the proposed layout change, coordinate structural engineering when needed, incorporate the change into the kitchen design, and coordinate applicable permits and inspections as part of the design-build process.
Considering an Open Concept Kitchen?
Schedule a complimentary consultation with CASA Kitchen & Bath to discuss whether removing or modifying a wall makes sense for your home, your layout, and your remodeling goals.
CASA serves homeowners in Naperville, Oak Brook, and the surrounding Chicagoland suburbs. You can also visit our showroom at 654 Route 59 in Naperville to explore our kitchen remodeling services and start planning your project.