A beautiful kitchen should do more than photograph well. It should make everyday routines easier: preparing dinner, cleaning up after guests, storing cookware, unloading groceries, and gathering around a generous work surface without the room feeling crowded.
This CASA Kitchen & Bath project shows how a traditional palette can become highly functional when the layout, cabinetry, surfaces, lighting, and details are planned together. The finished kitchen feels warm and established, but the real strength of the remodel is how naturally the space supports daily life.
This CASA Kitchen & Bath project shows how a traditional palette can become highly functional when the layout, cabinetry, surfaces, lighting, and details are planned together. The finished kitchen feels warm and established, but the real strength of the remodel is how naturally the space supports daily life.
A kitchen planned around real movement
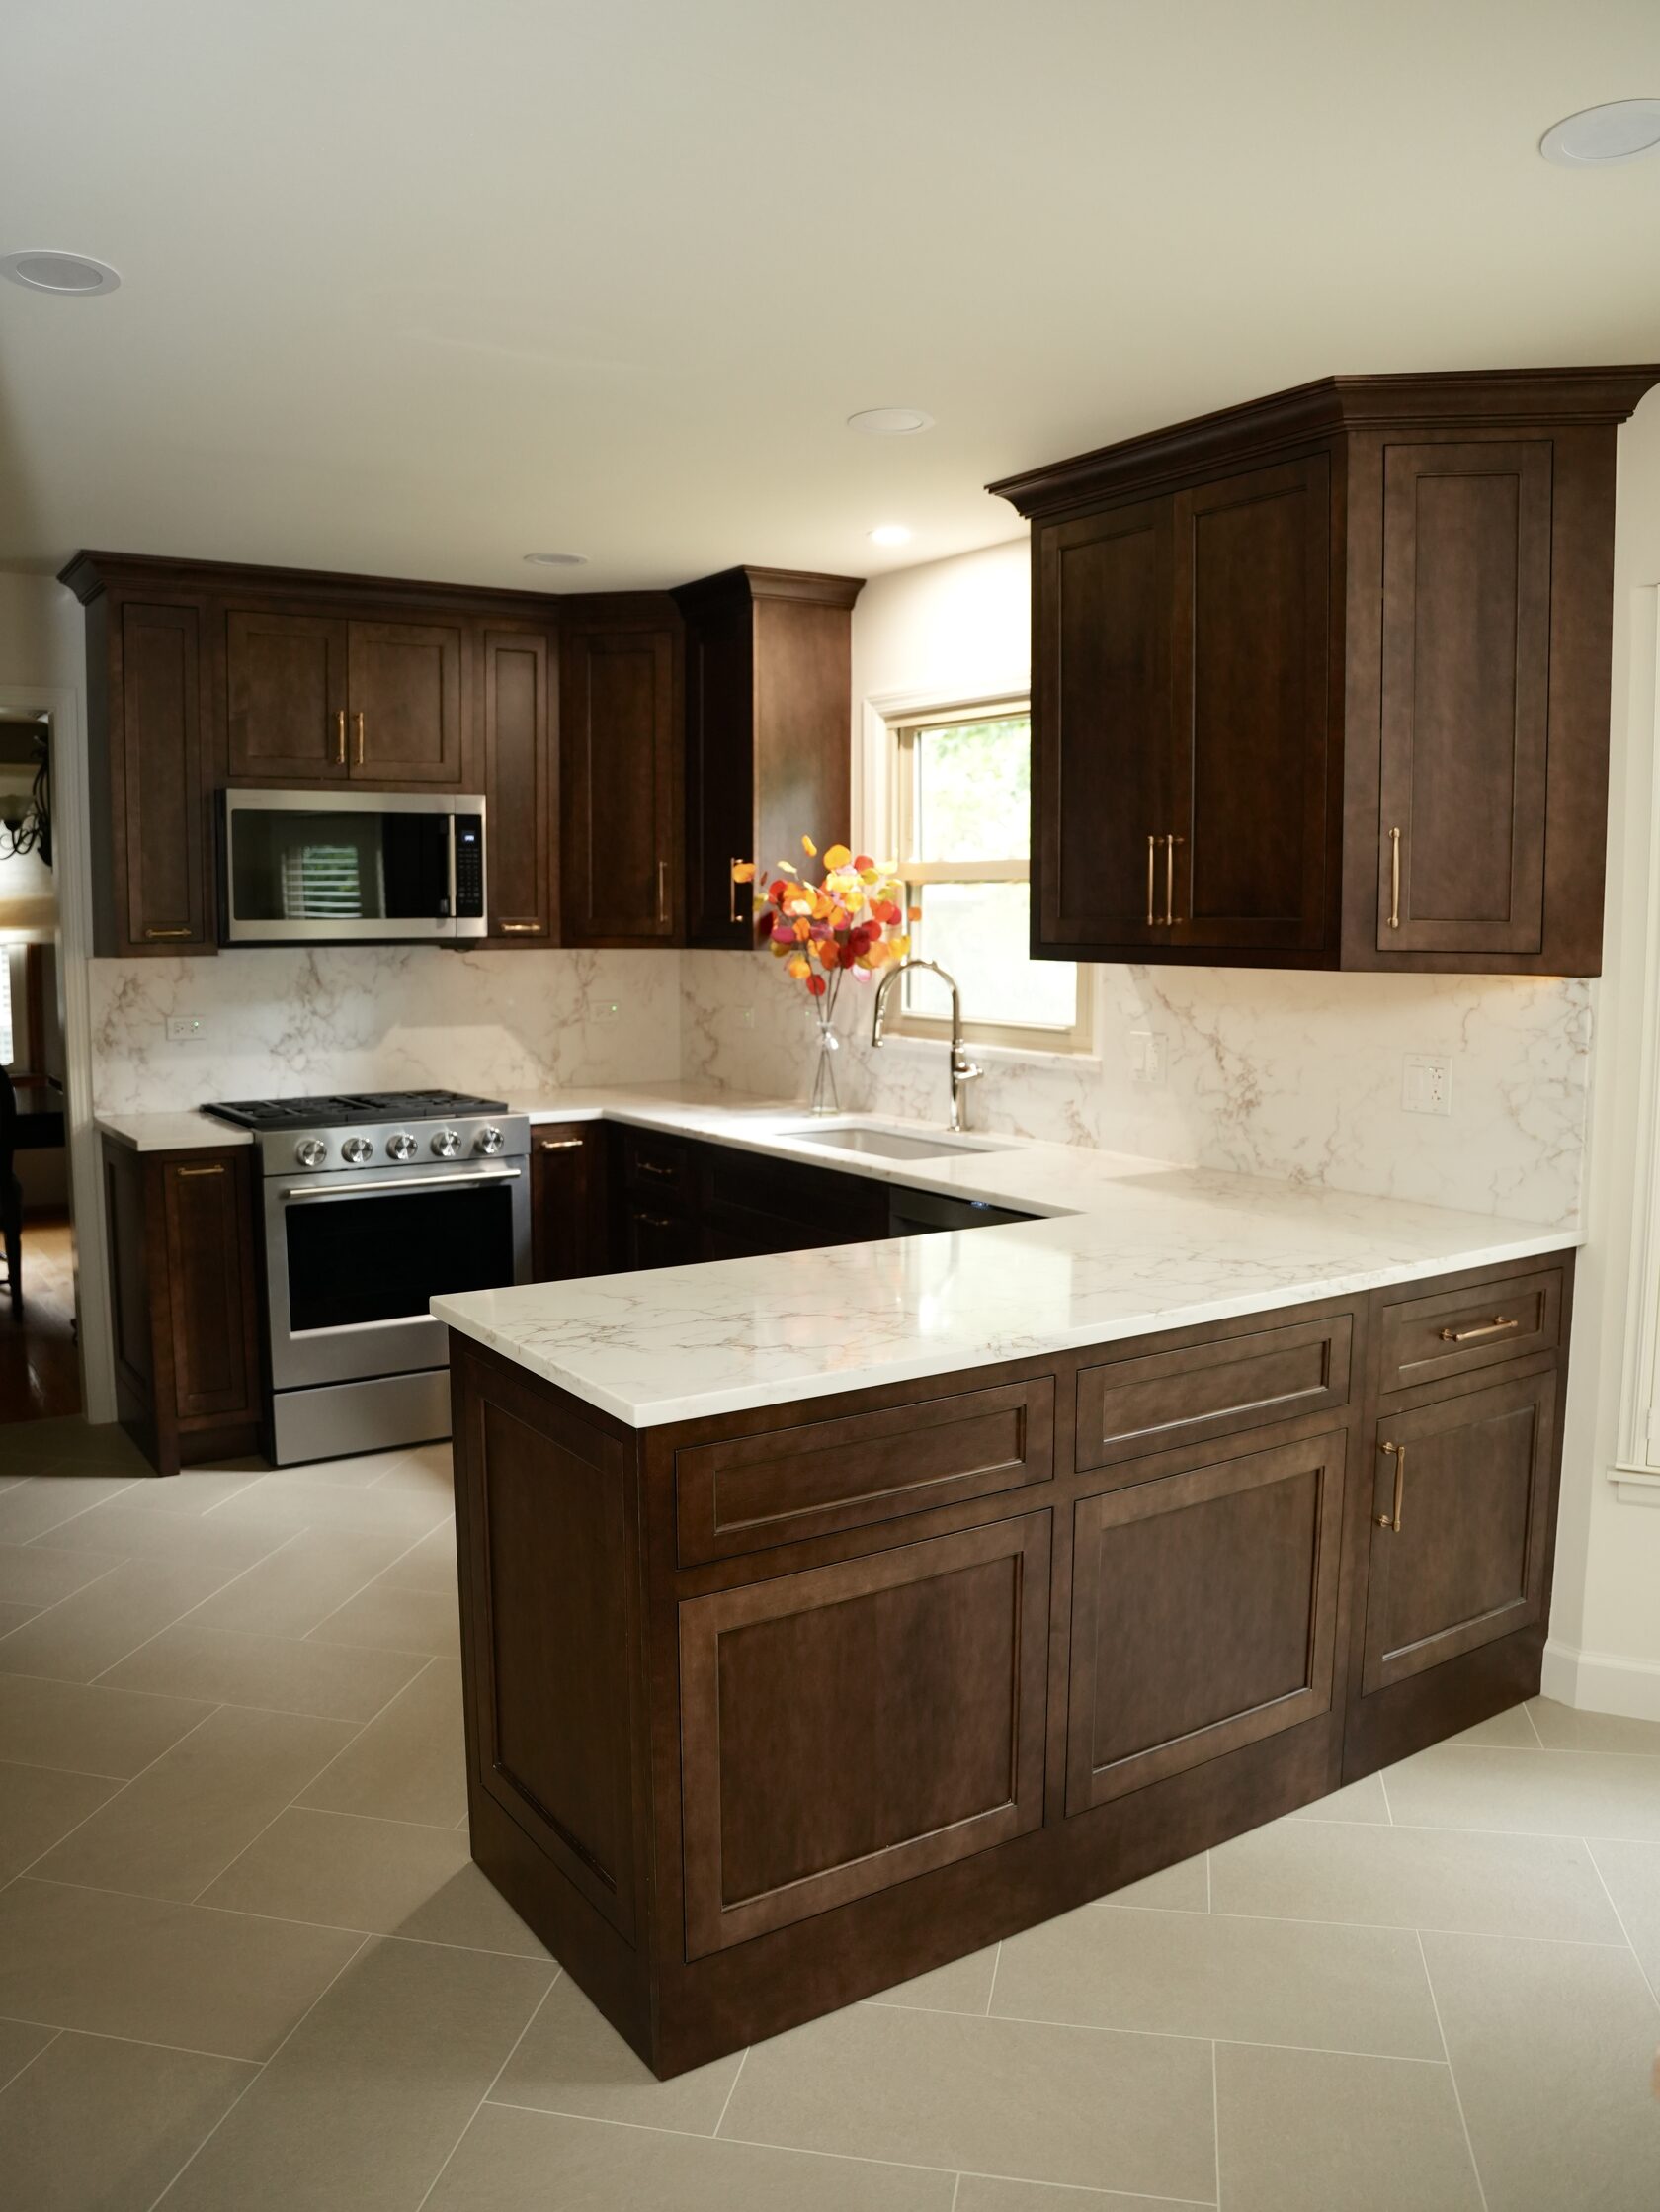
One of the most important parts of this remodel is the way the main work areas are separated without feeling disconnected. The cooking zone is anchored by stainless steel appliances and surrounding cabinetry. The sink sits below the window, where natural light makes cleanup feel more open. The long counter and island-style surface create a comfortable area for preparation, serving, or casual conversation.
That balance matters. In many older kitchens, storage, appliances, and prep zones compete for the same narrow area. Here, each activity has a clear place. Cooking, washing, storing, and setting things down all feel accounted for, which is what turns a remodel from a visual upgrade into a practical long-term improvement.
Cabinetry that gives the room a built-in, furniture-like presence
The dark stained cabinetry is the architectural backbone of the space. Instead of using cabinets only as storage boxes, the design gives them the presence of built-in furniture. Tall upper cabinets, crown molding, framed door profiles, and coordinated drawer fronts make the room feel intentional from wall to wall.
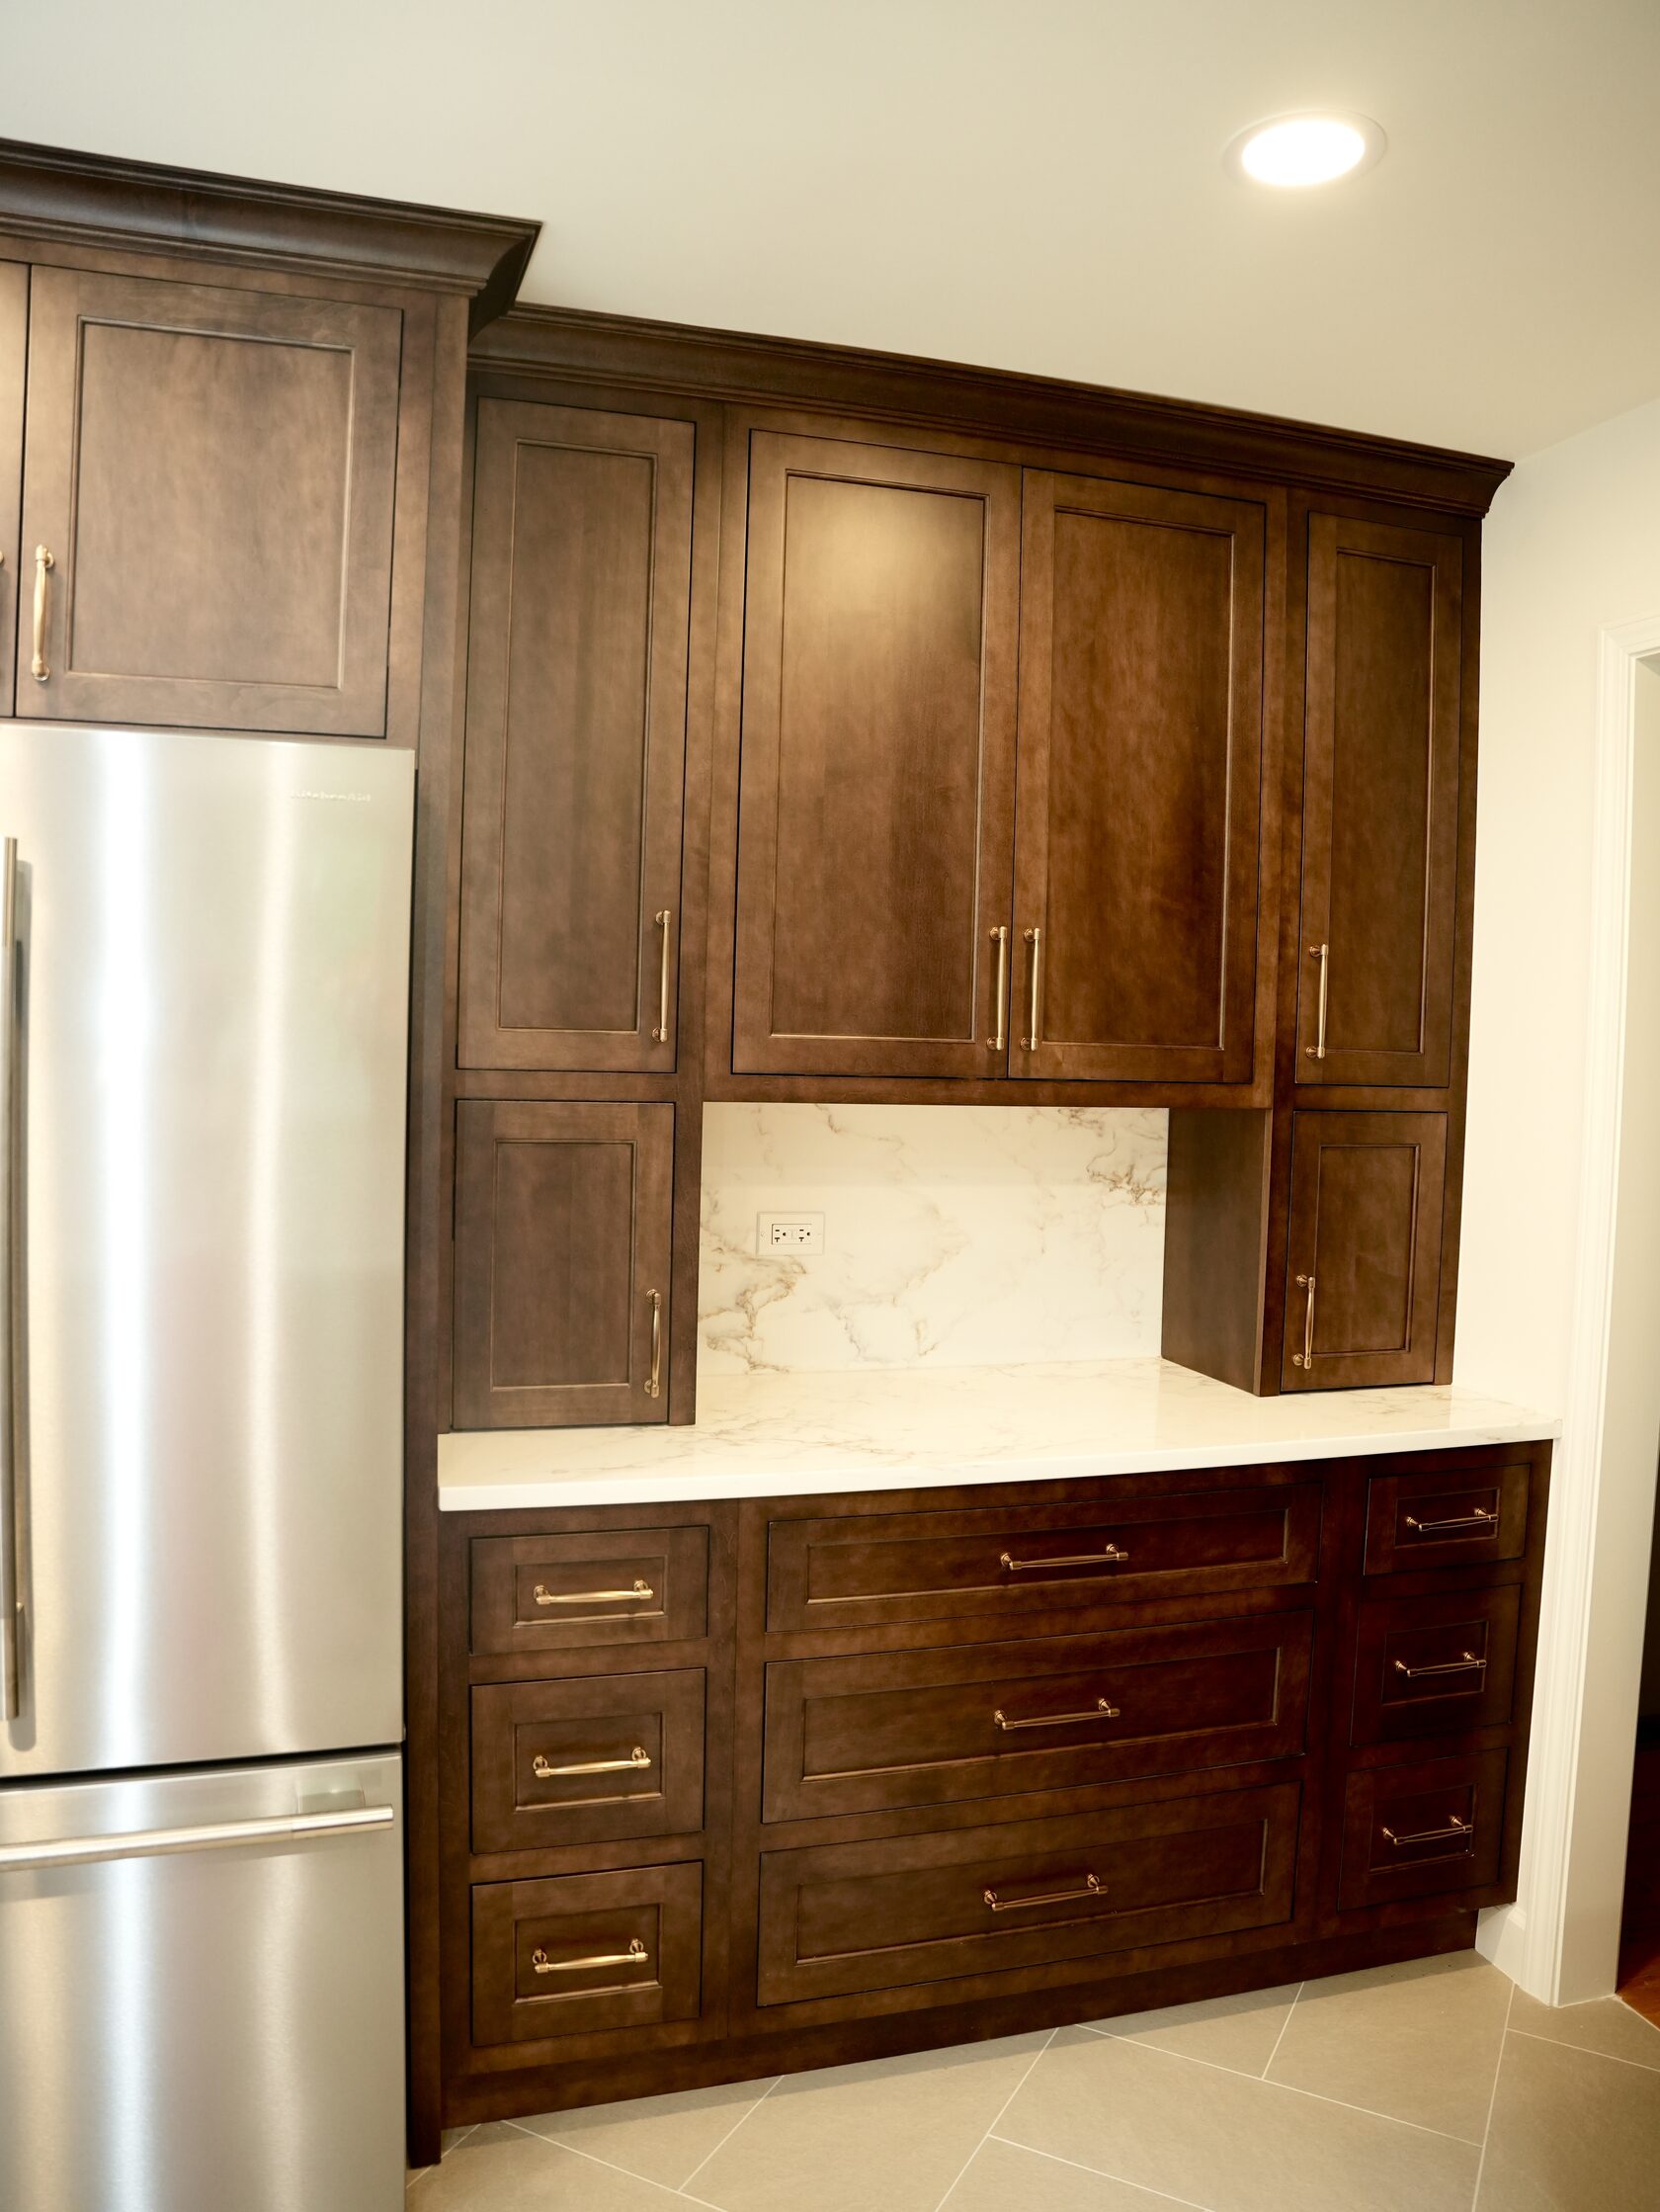
The cabinetry also adds rhythm. Narrow vertical doors, wide drawer banks, and full-height sections break up the wall in a way that feels ordered rather than busy. Brass-toned pulls give the darker wood a warm highlight, while the repeated hardware style helps the kitchen stay cohesive across different cabinet sizes.
Why the light surfaces work so well with darker wood
A kitchen with deep wood tones needs the right balance so it does not feel heavy. This remodel solves that with bright marble-look surfaces across the countertops and backsplash. The lighter surfaces reflect natural and recessed light, while the soft veining adds movement without overwhelming the cabinetry.
Using a similar surface language on the counter and backsplash also creates a cleaner visual field. Instead of interrupting the room with a busy tile pattern, the light stone-look backdrop keeps the focus on the cabinet craftsmanship and the overall shape of the kitchen. The result is classic, polished, and easy to live with.
The sink zone becomes a daily-use focal point
The sink area is a good example of design serving both function and atmosphere. Placing the sink beneath the window gives one of the most-used parts of the kitchen a sense of openness. The chrome faucet, bright counter, and window trim catch light, while the surrounding darker cabinetry frames the area without closing it in.
Small styling moments also work better in a controlled palette. The colorful stems near the window stand out because the larger design is calm and consistent. This is the kind of detail that makes a kitchen feel personal after the construction work is complete.
Storage that keeps the kitchen calm
A strong storage plan is visible throughout the project. Wide drawers below the main counter can support everyday cookware, serving pieces, and larger kitchen tools. Tall cabinet sections help reduce clutter on the counters. The combination of drawer storage and vertical storage makes the kitchen feel less crowded because more items have a proper place.
This is one of the biggest advantages of custom or semi-custom planning: the room can be designed around how the homeowner actually uses it. Storage is not treated as an afterthought. It becomes part of the visual design and part of the daily experience.
Traditional details with modern usability
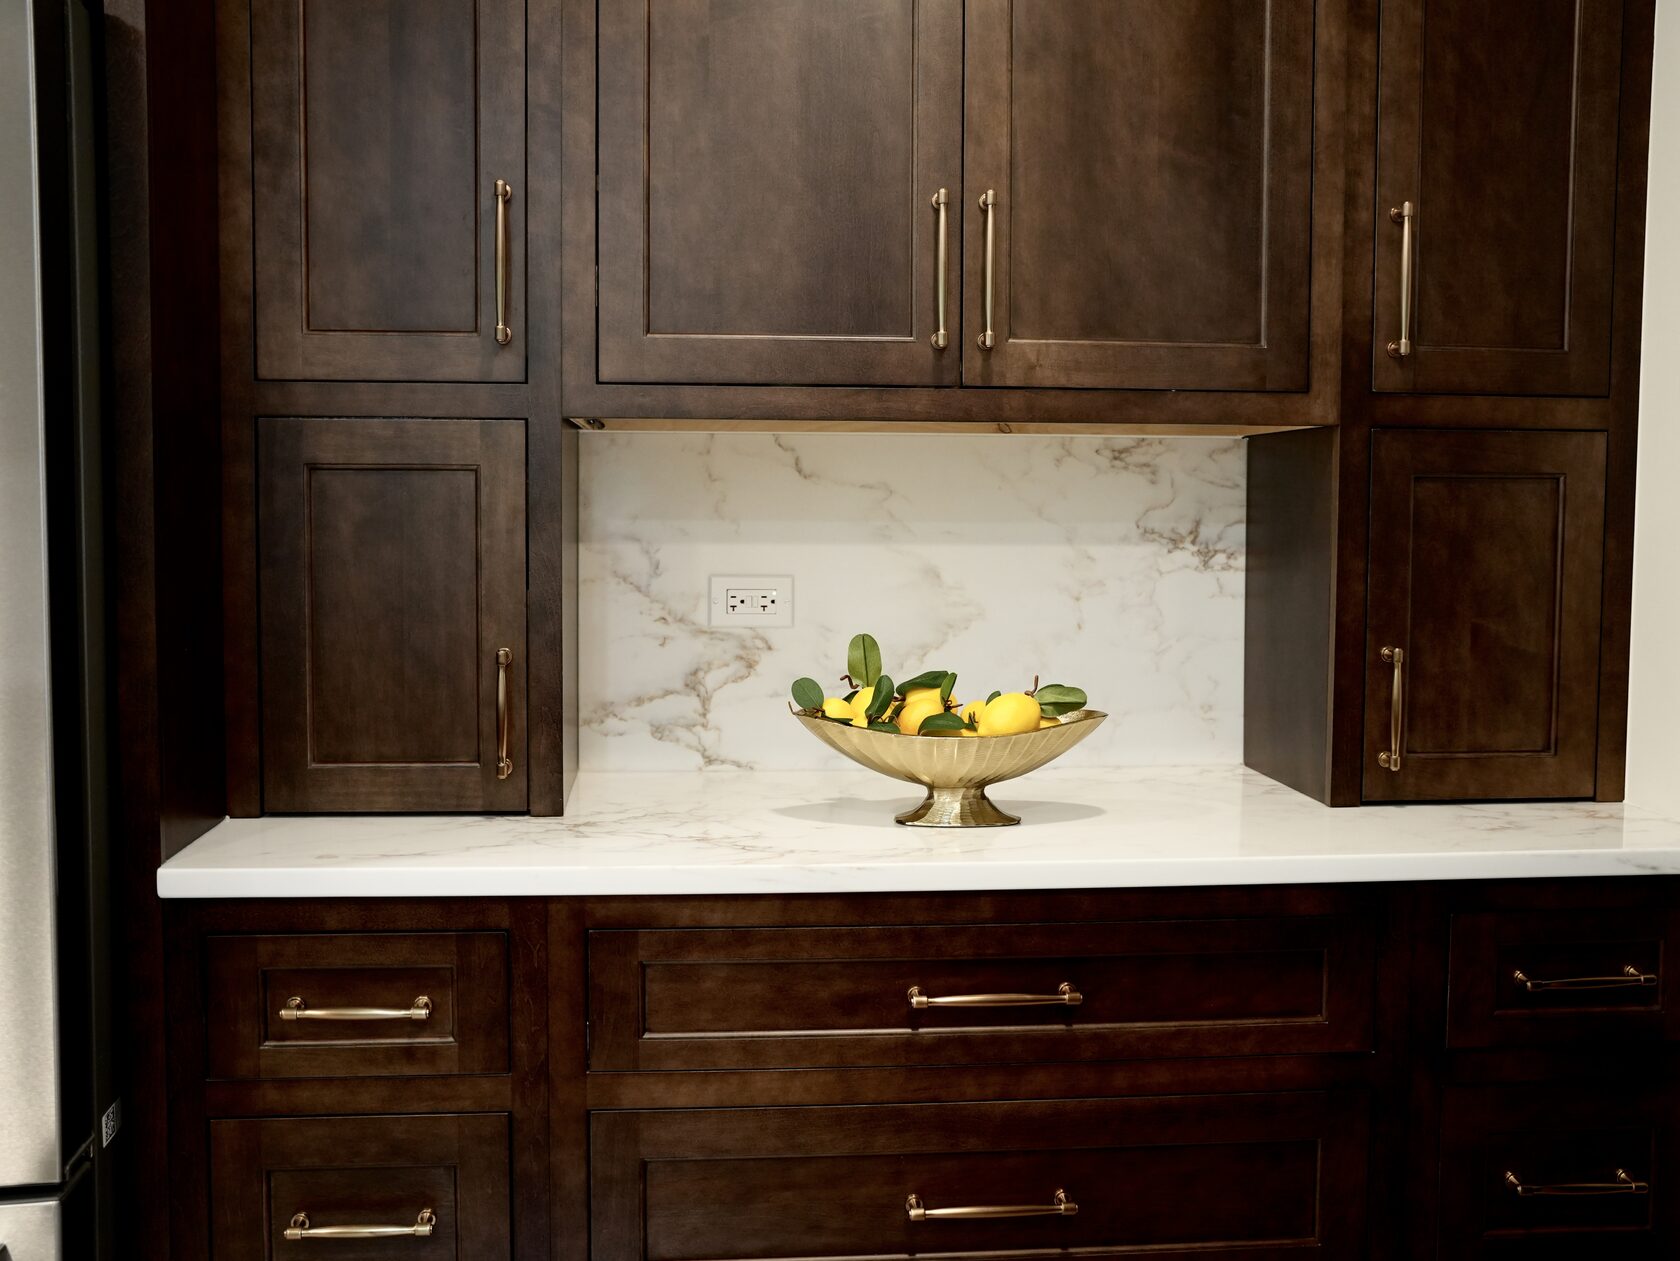
Although the kitchen has a classic character, it does not feel old-fashioned. Stainless steel appliances, clean recessed lighting, a streamlined sink area, and practical counter space bring modern usability into the room. The design succeeds because traditional elements and contemporary function are not fighting each other.
The brass-toned hardware is a useful bridge between both worlds. It feels warm enough for the dark cabinetry, but simple enough for a current kitchen. Details like this help the remodel avoid a trend-driven look while still feeling fresh.
Why a coordinated design-build approach matters
A kitchen with this many connected decisions benefits from a design-build process. Cabinet proportions affect appliance placement. Countertop choices affect backsplash details. Lighting affects how dark finishes read in the room. Hardware, trim, and surface selections all need to support the same vision.
When planning and construction are coordinated under one team, the finished space is more likely to feel complete. In this project, the cabinetry, work surfaces, appliances, sink area, and lighting read as one remodel rather than a collection of separate updates.
Planning a similar kitchen remodel in the Naperville area?
For homeowners considering a kitchen remodel, this project offers a useful planning lesson: timeless design usually comes from strong fundamentals, not from one dramatic feature. Before selecting finishes, it helps to answer a few practical questions:
• Where should the main prep surface be located?
• Which items need deep drawers, tall storage, or specialty cabinet space?
• How much natural and recessed light will the room have after darker finishes are added?
• Can the countertop and backsplash work together to make the room feel cleaner and more open?
The finished CASA Kitchen & Bath remodel answers those questions with a kitchen that feels balanced, organized, and comfortable. The dark cabinetry gives the room character. The light marble-look surfaces keep it open. The layout supports cooking, cleanup, and gathering. Most importantly, the kitchen feels like it was designed for real life, not just for a before-and-after photo.
For homeowners in Naperville and the surrounding area, this project is a strong example of how classic materials, smart storage, and careful design-build coordination can create a kitchen that feels elegant now and practical for years to come.
Ready to plan your kitchen remodel? Book a consultation with CASA Kitchen & Bath.