A Warm, Timeless Kitchen Remodel by CASA Kitchen & Bath
How rich wood cabinetry, bright stone surfaces, and carefully coordinated details created a polished kitchen built for everyday living.
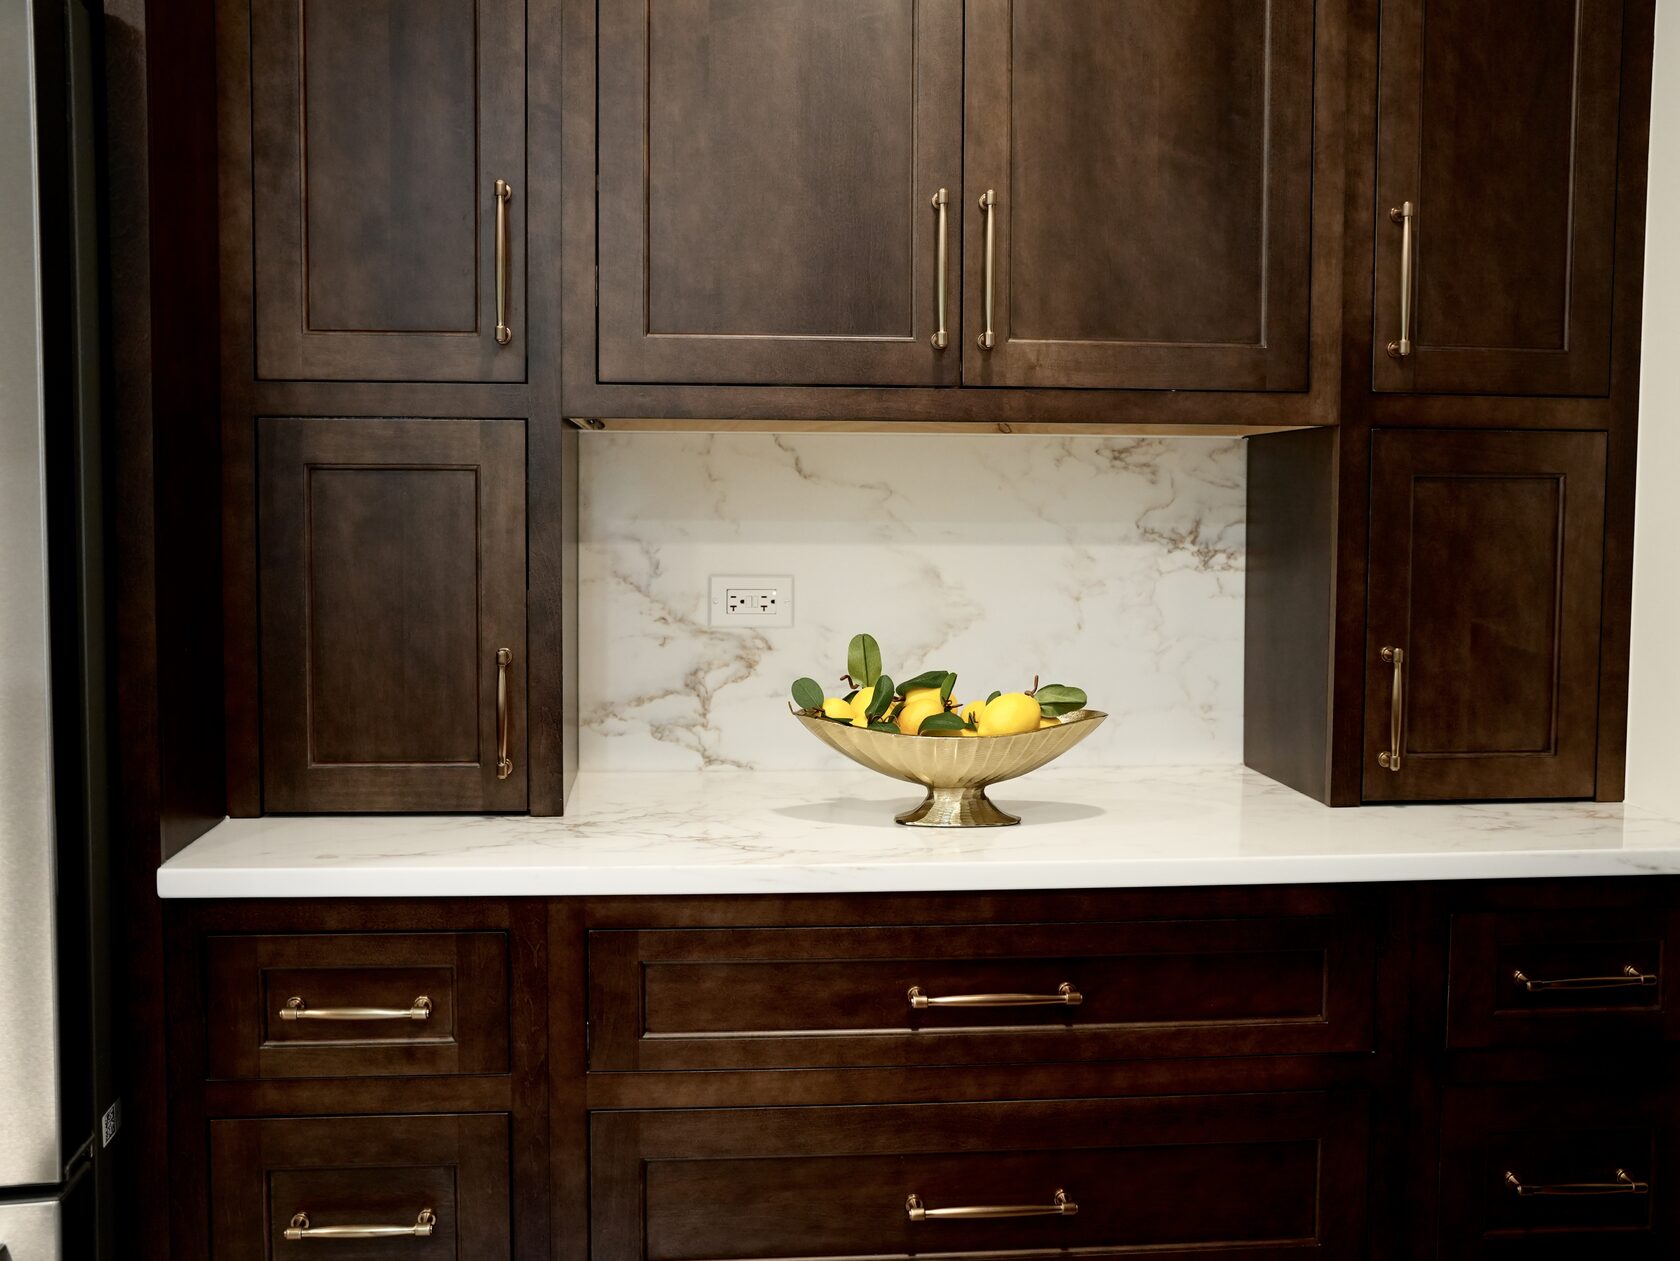
A rich wood cabinetry wall with marble-look countertop and backsplash creates the main visual contrast of the project.
Project Snapshot
Kitchen remodel · Naperville-area design-build project · Warm transitional style · Dark stained cabinetry · Brass-toned hardware · Light stone-look surfaces · Window-centered sink zone
A kitchen designed around warmth and contrast
Some kitchens impress because they are bold. Others impress because every detail feels settled, balanced, and intentional. This CASA Kitchen & Bath project belongs to the second group: a warm, refined kitchen remodel that uses contrast to make the space feel both elegant and highly livable.
The most immediate design move is the pairing of deep, richly stained cabinetry with bright stone-look surfaces. The cabinetry brings depth, structure, and a sense of permanence. The countertop and backsplash bring light back into the room, keeping the kitchen from feeling heavy. Together, they create a classic composition that feels polished without becoming overly formal.
Custom cabinetry as the architectural foundation
In this project, the cabinetry does more than provide storage. It defines the architecture of the kitchen. Tall upper cabinets, detailed door profiles, crown molding, and substantial base drawers give the room a built-in, furniture-quality presence. The darker finish adds visual weight, while the brass-toned pulls introduce warmth and a subtle highlight against the wood.
The result is especially effective because the cabinet design is consistent across the room. From the tall pantry-like sections to the island base and drawer fronts, the same design language repeats with discipline. That repetition helps the kitchen feel custom, calm, and cohesive.
A brighter surface plan that keeps the room open
Light surfaces are doing a lot of work here. The white stone-look countertop creates a clean horizontal line across the cabinets, while the matching backsplash visually expands the wall behind the work areas. Soft veining adds movement, but the palette stays controlled, which is important in a kitchen with dark cabinetry.
This type of surface strategy is practical as well as beautiful. A continuous backsplash is easier to visually read than a busy tile pattern, and it gives the kitchen a more elevated, almost seamless finish. In a room where cabinetry carries the darker tones, the surface plan becomes the balance point.
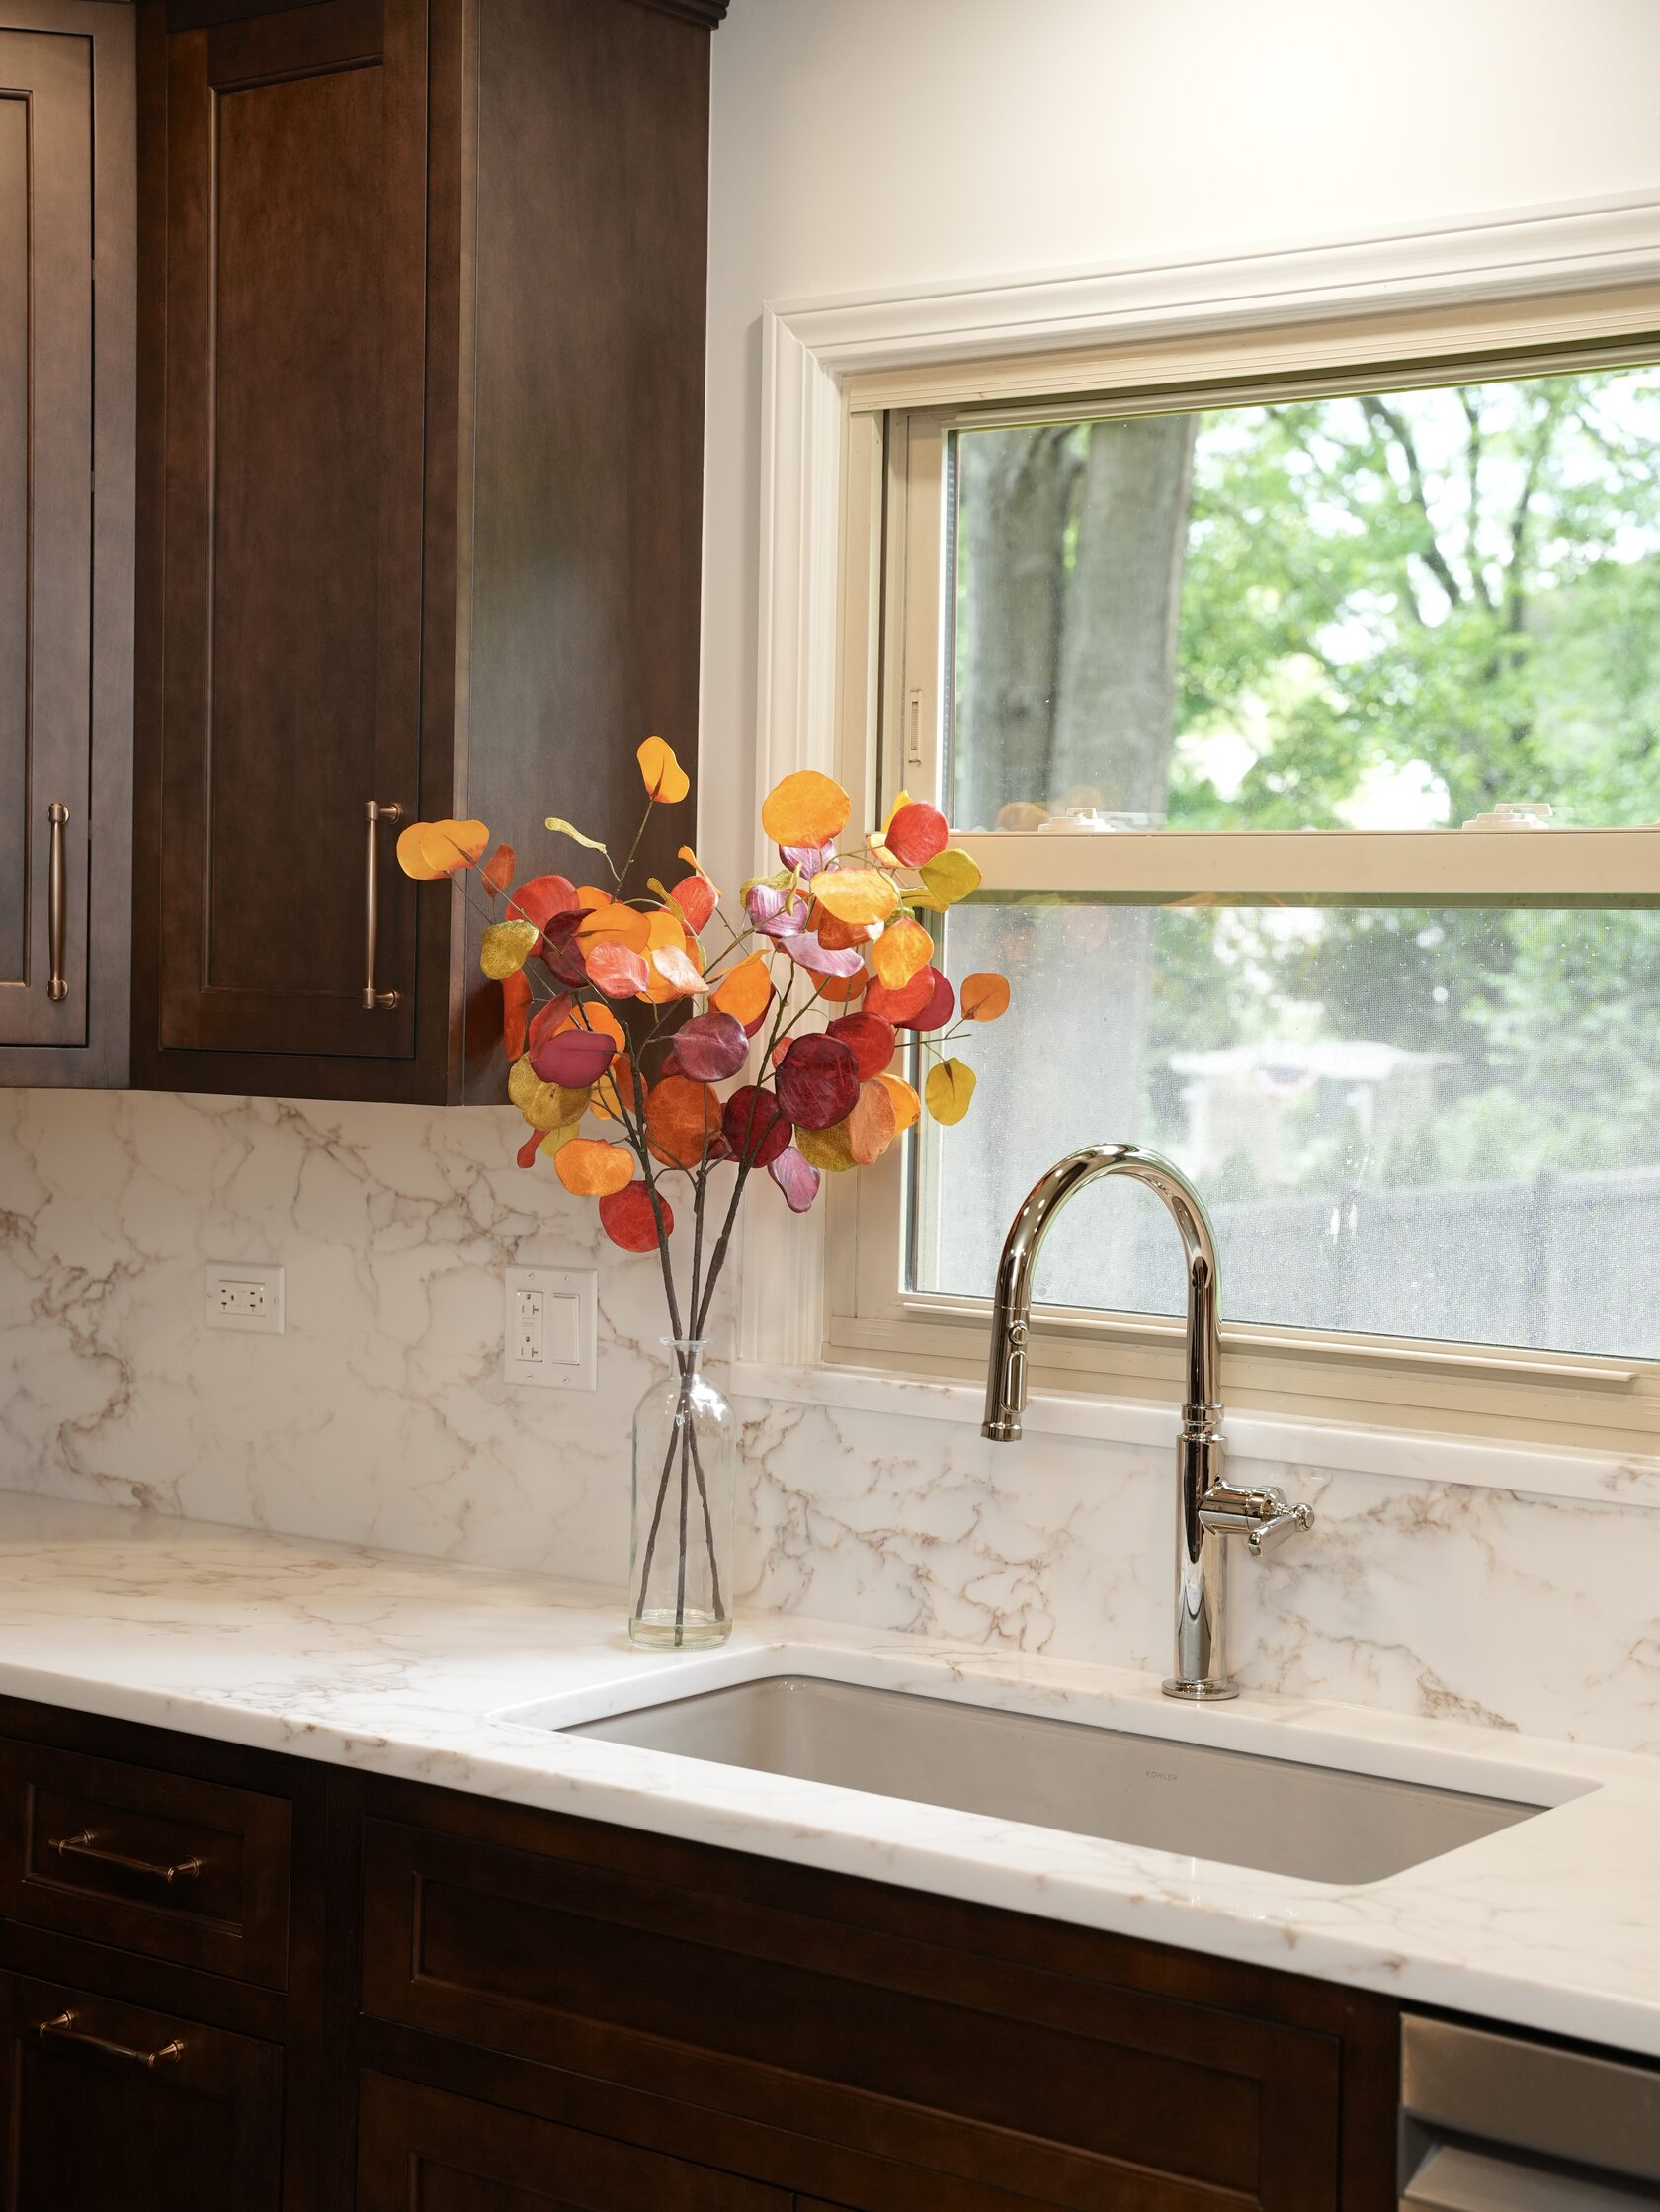
The window-centered sink area brings natural light into the work zone and softens the darker cabinetry with a bright, open focal point.
The sink zone becomes a design moment
The sink area is one of the most successful moments in the project. Placing the sink under the window turns a daily task area into a focal point. Natural light reflects off the countertop and faucet, while the window frame adds softness and depth. Even a small decorative element, like the colorful stems shown in the photos, stands out because the larger palette is so controlled.
This is where the kitchen feels most personal. It is not just a finished room; it is a place where light, texture, and daily routines meet. Good kitchen design often comes down to these exact moments: the areas people use every day, made more comfortable and visually rewarding.
Storage and flow built for real use
The remodel also appears carefully planned for everyday function. Wide drawers below the main counter provide accessible storage for cookware, utensils, and larger kitchen items. Tall cabinets help reduce visible clutter. The working island or peninsula creates a generous prep surface and gives the room a natural gathering point.
The appliance wall and sink zone are clearly separated, which supports a more comfortable workflow. Cooking, cleanup, and preparation each have their own visual area, but the finishes tie them together. That is the advantage of a coordinated kitchen remodel: the room can feel practical without looking purely utilitarian.
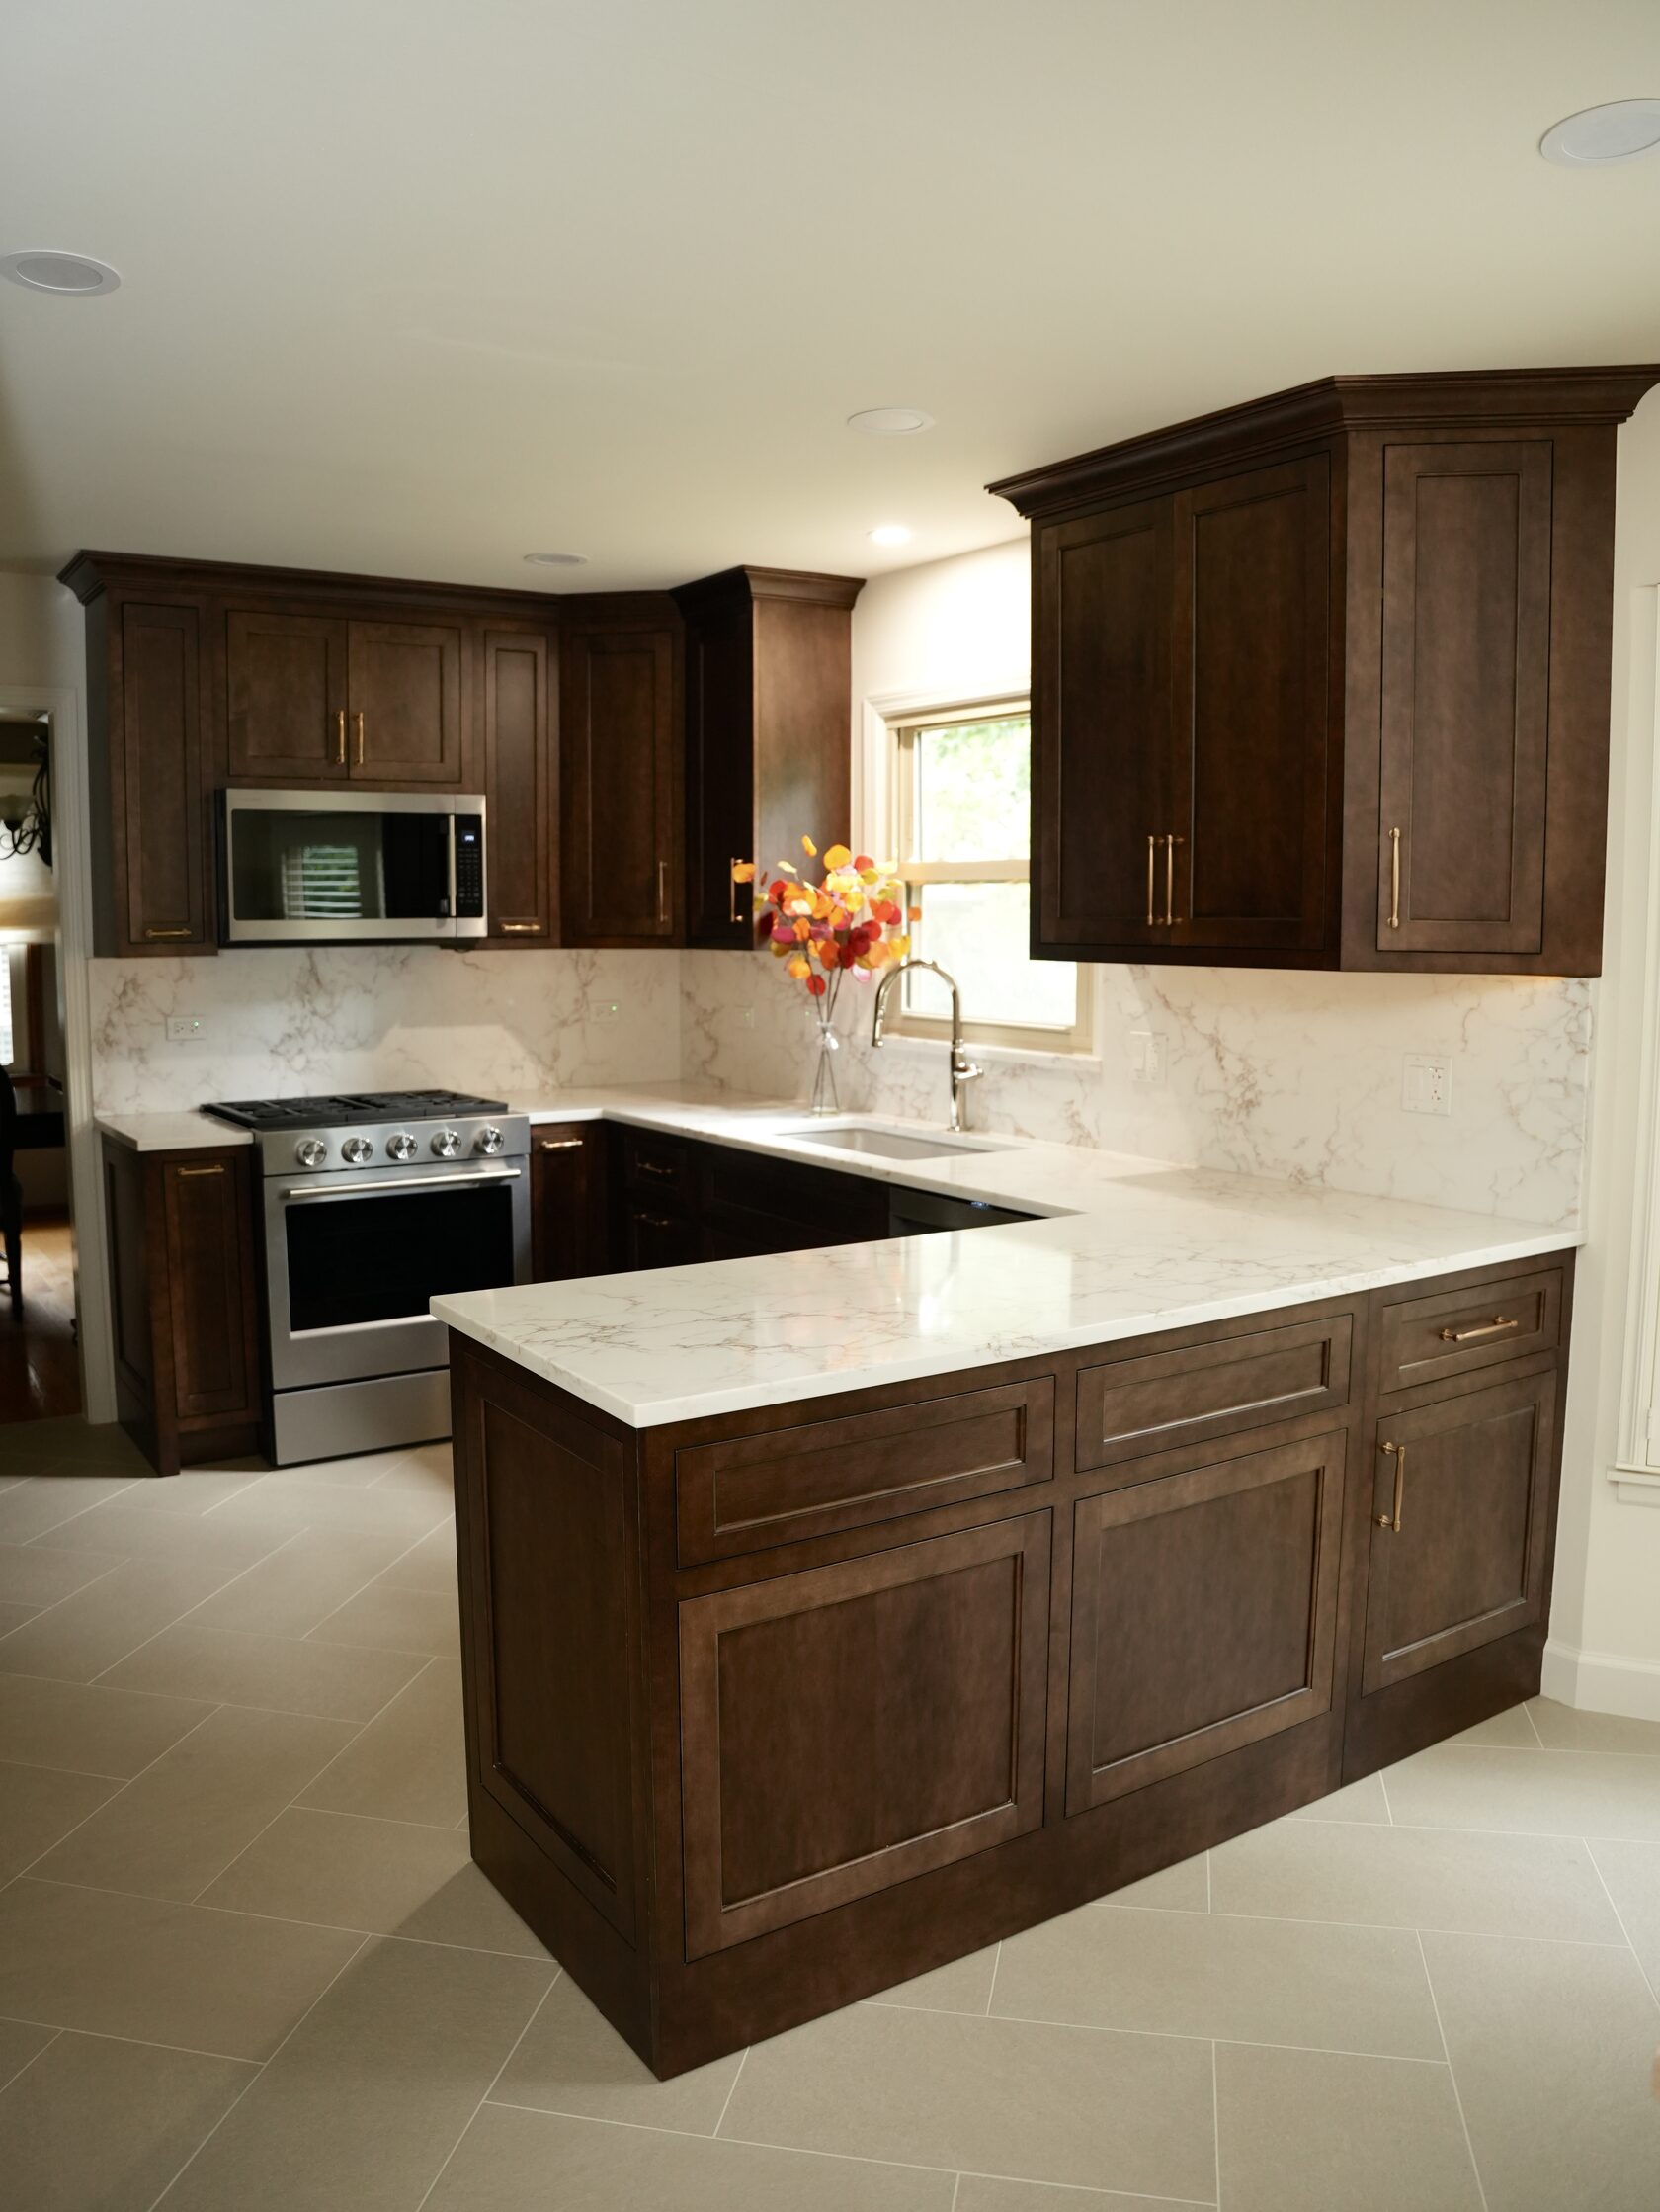
The wider view shows how the dark cabinetry, light surfaces, appliance wall, sink area, and island work together as one coordinated room.
Why the project fits CASA’s design-build approach
CASA Kitchen & Bath positions itself as a Naperville design-build remodeling firm, which matters for a project like this. A kitchen with this level of coordination depends on many decisions being made together: cabinetry proportions, finish selection, hardware, countertop and backsplash alignment, appliance planning, lighting, and construction sequencing.
When those decisions are handled by one accountable team, the final room is more likely to feel intentional. The cabinetry does not compete with the stone. The hardware supports the palette. The window and sink area remain clean and bright. The island feels connected to the rest of the room instead of added later. That is the value of aligning design and build before construction begins.
The finished impression
The finished kitchen is warm, grounded, and timeless. It does not rely on trendy colors or decorative excess. Instead, it uses strong fundamentals: balanced contrast, quality-looking cabinetry, bright work surfaces, clean hardware, and a layout that supports the way people actually use a kitchen.
For homeowners planning a kitchen remodel in the Naperville area, this project is a strong example of how a classic palette can still feel fresh. The dark wood brings character. The light countertop and backsplash keep the room open. The brass-toned hardware adds a refined accent. Most importantly, the design feels complete — not just updated, but thoughtfully rebuilt around everyday life.
About CASA Kitchen & Bath
CASA Kitchen & Bath is a Naperville, Illinois design-build remodeling company focused on kitchens, bathrooms, basements, and whole-home projects. The company’s public brand emphasizes a managed process that connects planning, selections, permits, construction coordination, and final walkthroughs under one team. For homeowners, that means fewer disconnected decisions and a clearer path from the first idea to the finished remodel.